

Bare Finish Steel Raised Floor
Source durable raised access flooring from expert raised access flooring manufacturers. Industrial steel panels with high load capacity for any raised floor system.
View productWritten for engineers, architects and facilities teams who are specifying a Steel encased woodcore raised panel system and need to confirm a published access floor product against real project conditions before it enters a written specification. Each section below takes one decision — construction, load class, fire class, pedestal height and cable access — and shows what the product page states, what it does not state, and what to confirm before you issue the specification.
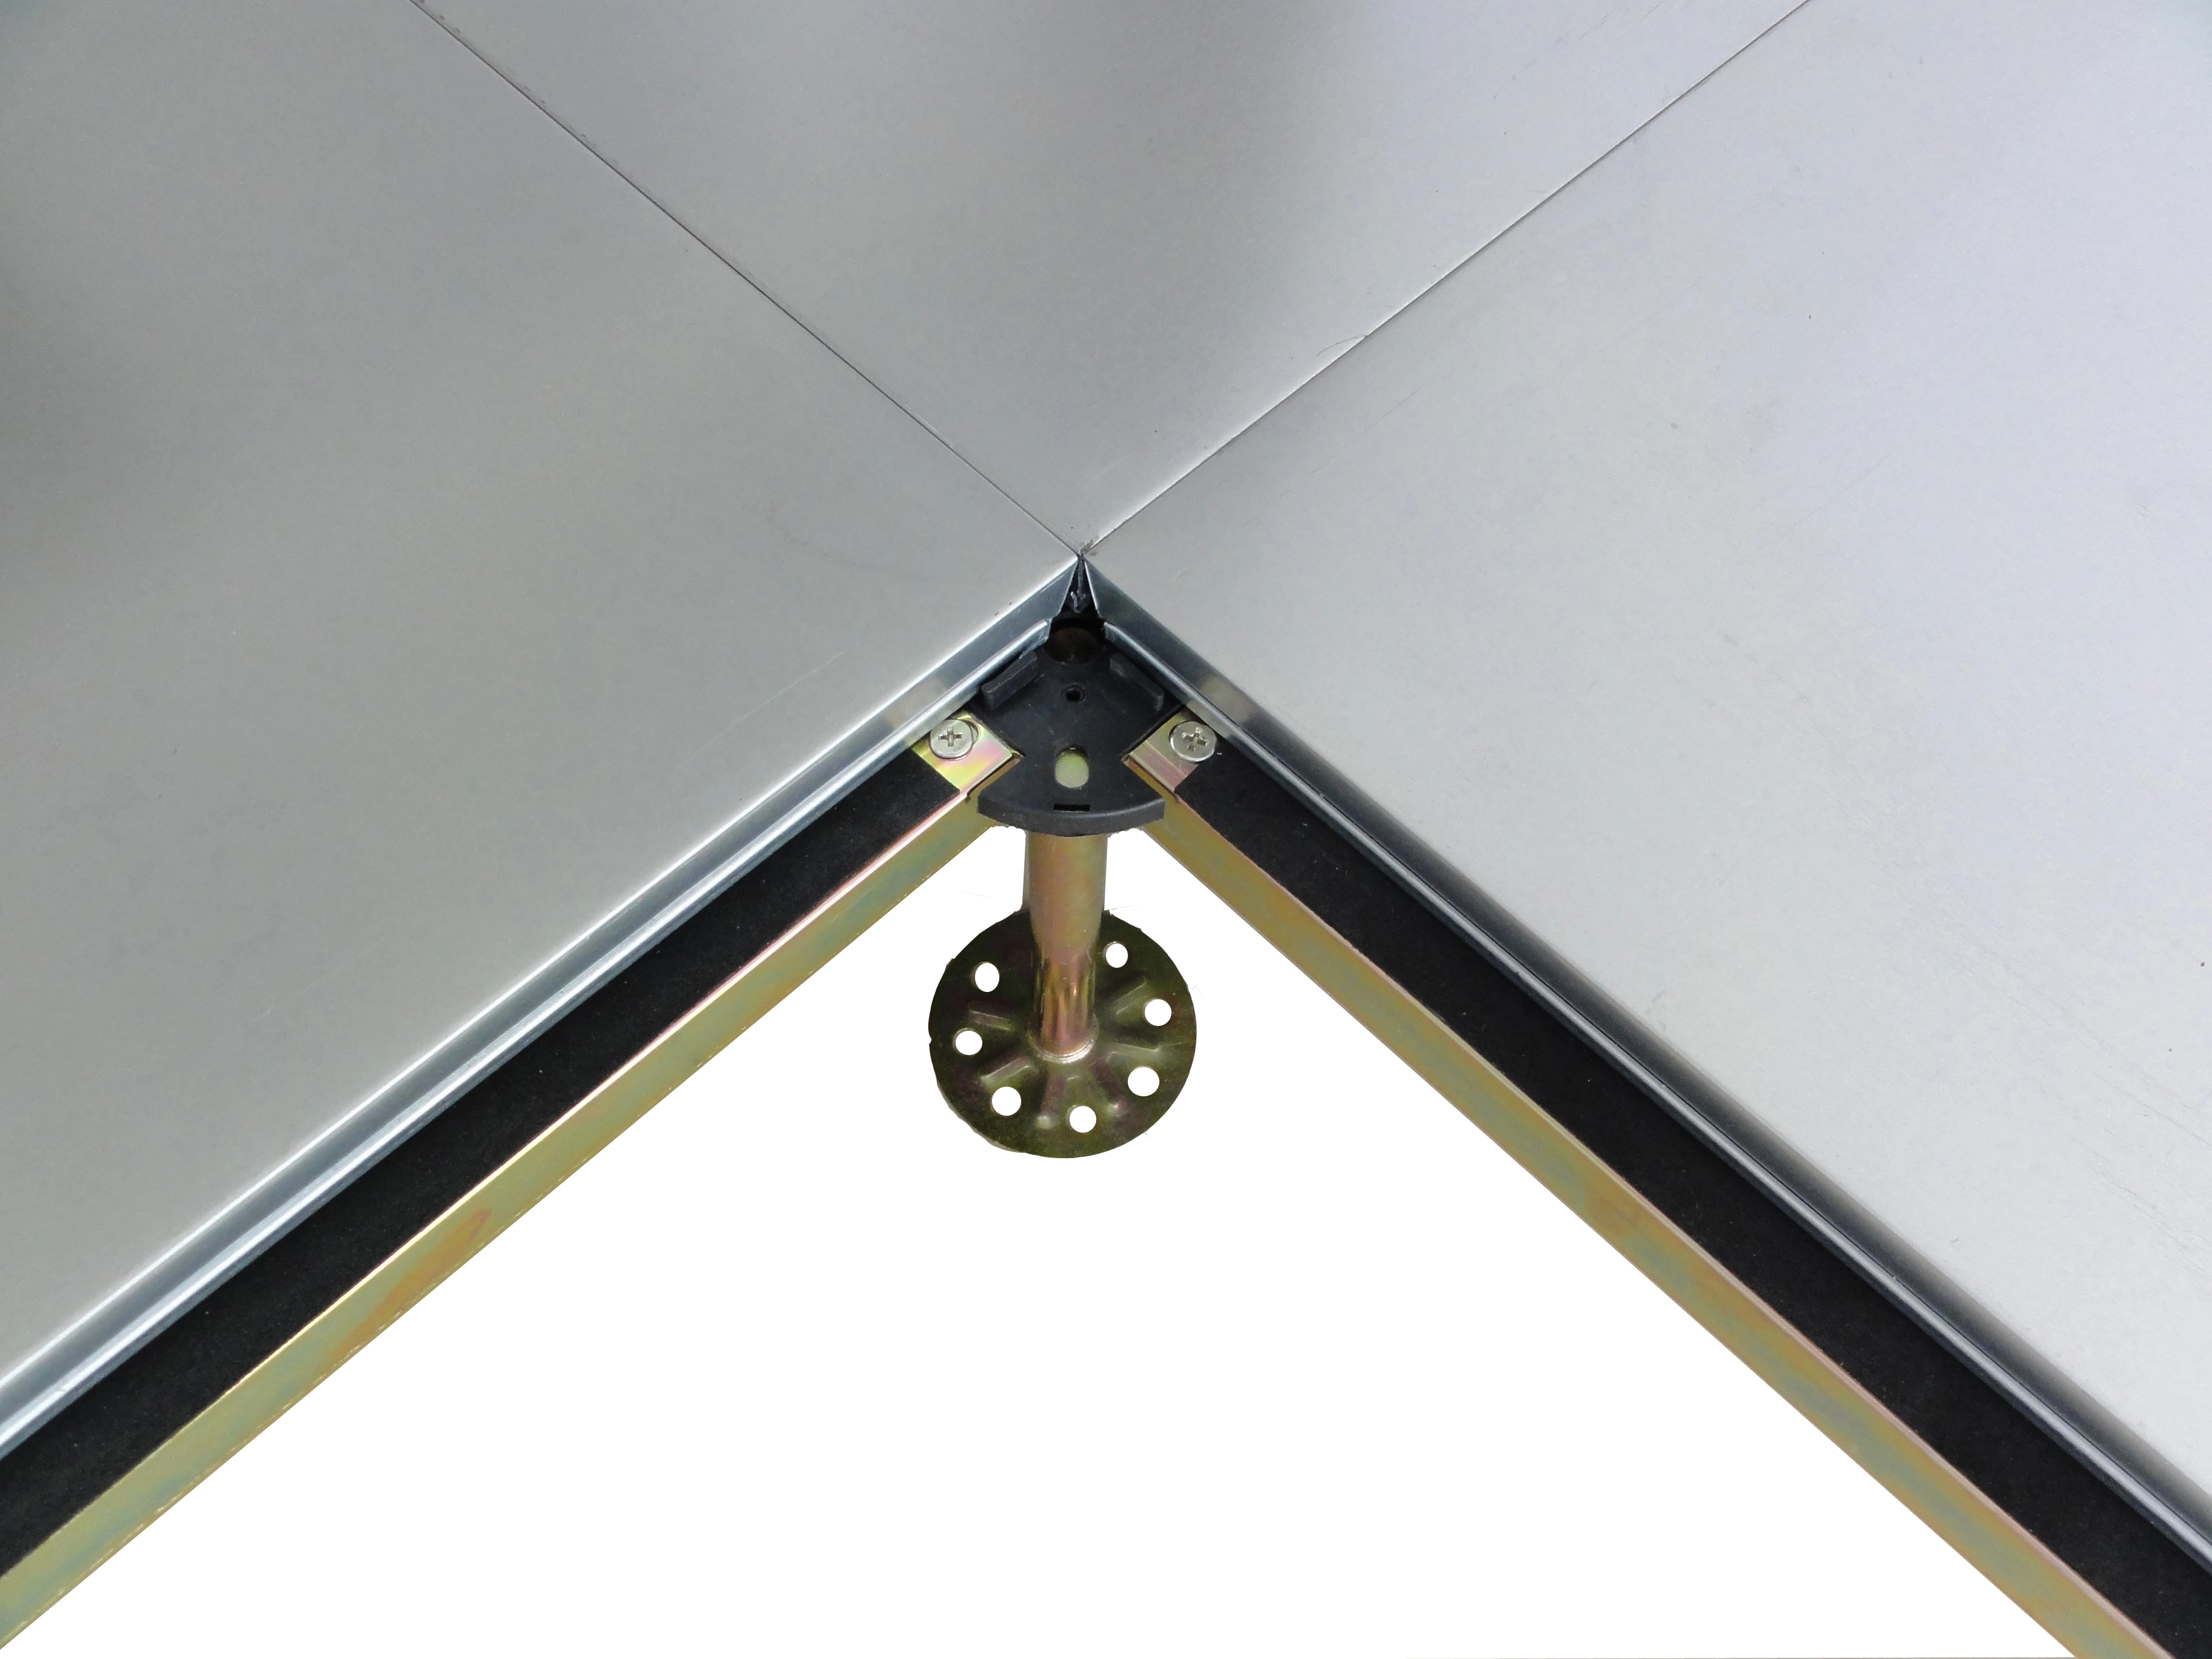

The panel is built from a high-density chipboard core that is completely encased in galvanized steel, with all four sides sealed. That single construction fact drives three specification outcomes worth writing down.
Specify the construction, not just the load number: high-density chipboard core, full galvanized steel encasement, four sides sealed. Those three clauses are what protect the panel in service. The page does not publish core density, steel gauge or individual layer thicknesses, so do not write those values into a specification unless you receive them in writing.
Five published models, one 600 × 600 mm panel format, three thicknesses. The table below reproduces the load values exactly as the product page publishes them — values marked ≥ are stated minimums, not typical test results.
| Model | Concentrated load (N) | Impact load (N) | Ultimate load (N) | Uniform load (N/m²) | Rolling load (N), 10 times | Rolling load (N), 10,000 times |
|---|---|---|---|---|---|---|
| FS662 | ≥3000 | ≥445 | ≥9000 | ≥12500 | 2946 | 2356 |
| FS800 | ≥3600 | ≥536 | ≥10800 | ≥16100 | 3560 | 2670 |
| FS1000 | ≥4500 | ≥670 | ≥13500 | ≥23000 | 4450 | 3560 |
| FS1250 | ≥5600 | ≥780 | ≥16800 | ≥33000 | 5560 | 4450 |
| FS1500 | ≥6700 | ≥1005 | ≥20100 | ≥34500 | 6675 | 5340 |
The product range offers 600 × 600 mm panels in 25 mm, 28 mm and 30 mm, and separately offers five load classes from FS662 to FS1500. The page does not publish a mapping between a thickness and a load class. Do not assume the 30 mm panel is FS1500, and do not extrapolate a capacity above the published table. Write the required class into the specification first, then confirm which panel supply meets it.

Two performance statements on this product page carry most of the compliance weight, and one of them is a construction detail rather than a test result. Keep them in those terms when you write the specification.
The published fire class, load table and construction description are the limits of what this page states. It publishes no certification list, no warranty and no test report reference. Ask for the current documentation package for your exact model and thickness before the values are written into a tender.


Height and lateral configuration are set on the support system, so this is where the floor build-up gets fixed. The page states a die-cast steel structure pedestal with a plastic gasket on top, an adjustable height of 70 mm to 1500 mm, and square tube stringers either present or omitted.
One of the two configurations the page states. Confirm with the supplier how the stringer integrates with your lateral bracing and plenum layout before fixing the specification.
The page states the floor can be supplied with no square tube stringer. Use this option only where the project’s support strategy has been agreed with the supplier.
Set the finished floor height first — the adjustable pedestal covers 70 mm to 1500 mm, so the whole range from a shallow cable void to a deep service plenum sits inside one product family. The page does not publish pedestal load ratings or seismic performance, so confirm those separately if your project needs them.
Match your project type to the statements the product page actually makes, then carry the open questions into the quote request. This table organises decisions; it does not assign a load class to a scenario, because the page publishes no such mapping.
| Project scenario | What the product page states | Load class decision | Thickness and pedestal decision |
|---|---|---|---|
| Data centre | Listed as a stated application. | Compare your concentrated and rolling design figures against FS662–FS1500 and select the class that meets them. | 25 / 28 / 30 mm offered; set pedestal height from the cable-void requirement within 70–1500 mm. |
| Commercial office (5A class office stated) | Listed as a stated application, including 5A class office. | Read the uniform load column against occupancy loading, then confirm the class in writing. | Choose thickness with the supplier; decide stringer configuration against the services layout. |
| High-traffic facility | Listed as a stated application. | Weight the rolling-load columns heavily and specify against the 10,000-pass figure. | Confirm edge sealing stays intact where panels are lifted frequently. |
| Cabling-heavy or trading-floor space | Stated for places demanding cabling and wiring, including security union plaza and futures trading building references. | Confirm the class against equipment footprints, not just floor area. | Plan pedestal height around cable density and confirm stringer choice for the routing layout. |
| Aging building floor renovation | Stated as flooring reform for aging buildings. | Verify the achievable class against existing slab tolerance and available build-up. | Use the adjustable pedestal range to reconcile uneven existing levels. |
Before you send a request, reduce the scenario to: the required load class and the load case that drives it; the panel thickness you are willing to accept from the 25 / 28 / 30 mm options; and the finished floor height plus stringer preference. Those three lines are what a supplier needs to answer with a real panel recommendation instead of a general brochure.
Cable access is a panel-and-pedestal decision, not a finishing detail. The page states a modular design for installation and sectional access, and describes the panel as flexible and convenient for wiring.
Sectional panel access lets a single tile be lifted for underfloor service work without disturbing the surrounding floor, which suits constantly changing rack and containment layouts.
Stated for 5A class office environments. The sealed core matters here because office churn means frequent panel lifting and reinstatement around workstations.
Galvanized steel encasement is described as increasing impact and wear resistance, which is the property that carries a floor through trolley traffic and repeated access.
Stated for security union plaza, futures trading buildings and aging-building flooring reform — all cases where dense wiring and a constrained structural allowance meet.

Send these inputs together and the reply can be a panel recommendation rather than a brochure. The product is quoted on request, so the quality of the first enquiry sets the quality of the answer.
The panel is described as suitable for various top finishes, so a finish discussion can run alongside the panel specification rather than after it. For wholesale and multi-floor project quantities, include the building programme and the split between phases in the same enquiry so the supply plan matches the installation sequence.
Keep adjacent product options together for a faster catalog comparison.
Source durable raised access flooring from expert raised access flooring manufacturers. Industrial steel panels with high load capacity for any raised floor system.
View product
Professional-grade raised access floor system. Durable steel panels with cement infill engineered by raised access flooring manufacturers for data centers.
View product
Ensure long-lasting durability with our raised access floor solutions. Designed for server room flooring with adjustable pedestals for heavy-duty access flooring.
View productpanels are 600 × 600 mm and are published in three thicknesses: 25 mm, 28 mm and 30 mm. the product page also summarises the range as 600 × 600 mm with thicknesses between 25 and 30 mm.
they are five load classes in one family. published concentrated load rises from ≥3000 n on fs662 to ≥6700 n on fs1500, ultimate load from ≥9000 n to ≥20100 n, and uniform load from ≥12500 n/m² to ≥34500 n/m². rolling load is published separately for 10 passes and 10,000 passes on each model.
the page does not publish a mapping between panel thickness and load class, so this should not be assumed. specify the required load class and the acceptable thickness, then confirm the supplied combination in writing.
the product page states reaction to fire class bf1-s1. confirm the supporting documentation for your jurisdiction before the class becomes a contractual requirement.
the high-density chipboard core is completely encased in galvanized steel and the four panel edges are sealed, which the page describes as preventing moisture ingress. plastic gaskets on the pedestals are described as mitigating noise and absorbing vibration. field cut-outs change the sealed edge condition, so agree the sealing detail for openings before installation.
die-cast steel pedestals with a plastic gasket on top are adjustable from 70 mm to 1500 mm, and the system can be supplied with or without a square tube stringer. pedestal load ratings and seismic performance are not published, so request them if the project requires those figures.